Expanded Central Business Area
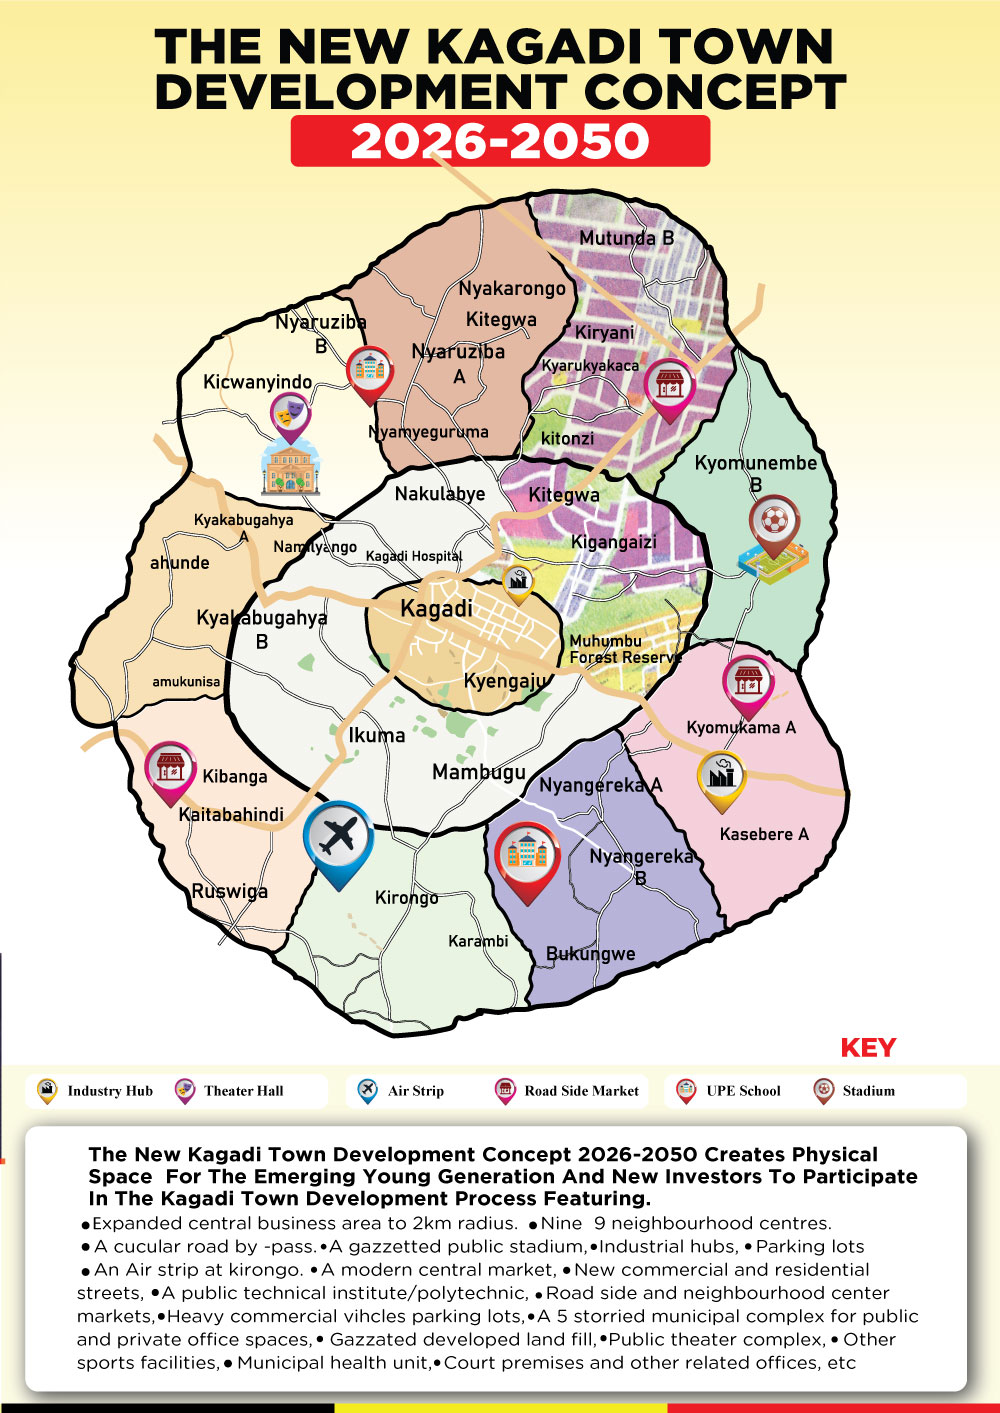
Detailed physical planning for the central business area, covering approximately a two-kilometre radius.
Official development publication
Building a Smart, Inclusive and Investment-Ready Kagadi Town
24 pages · Published by Kagadi Town Council · Complete official document
The complete publication is available to read online
Page thumbnails, zoom, full-screen reading, swipe navigation on mobile, download and print — all pages from cover to final page.
Summary / highlights
These cards are previews drawn from the official publication. They are not a substitute for the document — the full official text remains available in the digital booklet.
Detailed physical planning for the central business area, covering approximately a two-kilometre radius.
Proposed centres including Kyomukama, Kyomunembe, Kiryani, Nyaruziba, Kikoonjo, Kyakabugahya, Kiyabyenju, Kaitabahendi, Rusiga, Kirongo Nyangereka and Bukungwe.
A proposed circular road to be surveyed and documented so future developments do not obstruct its alignment.
Survey and improvement of the central market, with roadside markets proposed for Kiryani, Kaitabahindi and Kasebere.
Improving industrial zones through better roads, water, electricity and sanitation, with skills and enterprise support.
Priority improvement of the Bus Park, Taxi Park and Central Market alongside street lighting.
Opening, improving and maintaining surveyed roads and streets, drainage and culverts, with selected roads considered for tarmacking.
Reviving the Education Local Strategic Development Plan and recognising outstanding schools, teachers and learners.
A comprehensive land-use and environmental strategy so growth goes hand in hand with environmental responsibility.
Strengthening local revenue collection while building a sustainable financial base for the growing town.
A Kagadi Town website and digital platforms for mobilising ideas, expertise and partnerships.
A New Kagadi Development Fund and a Leaders, Landlords, Investors and Stakeholders Forum.
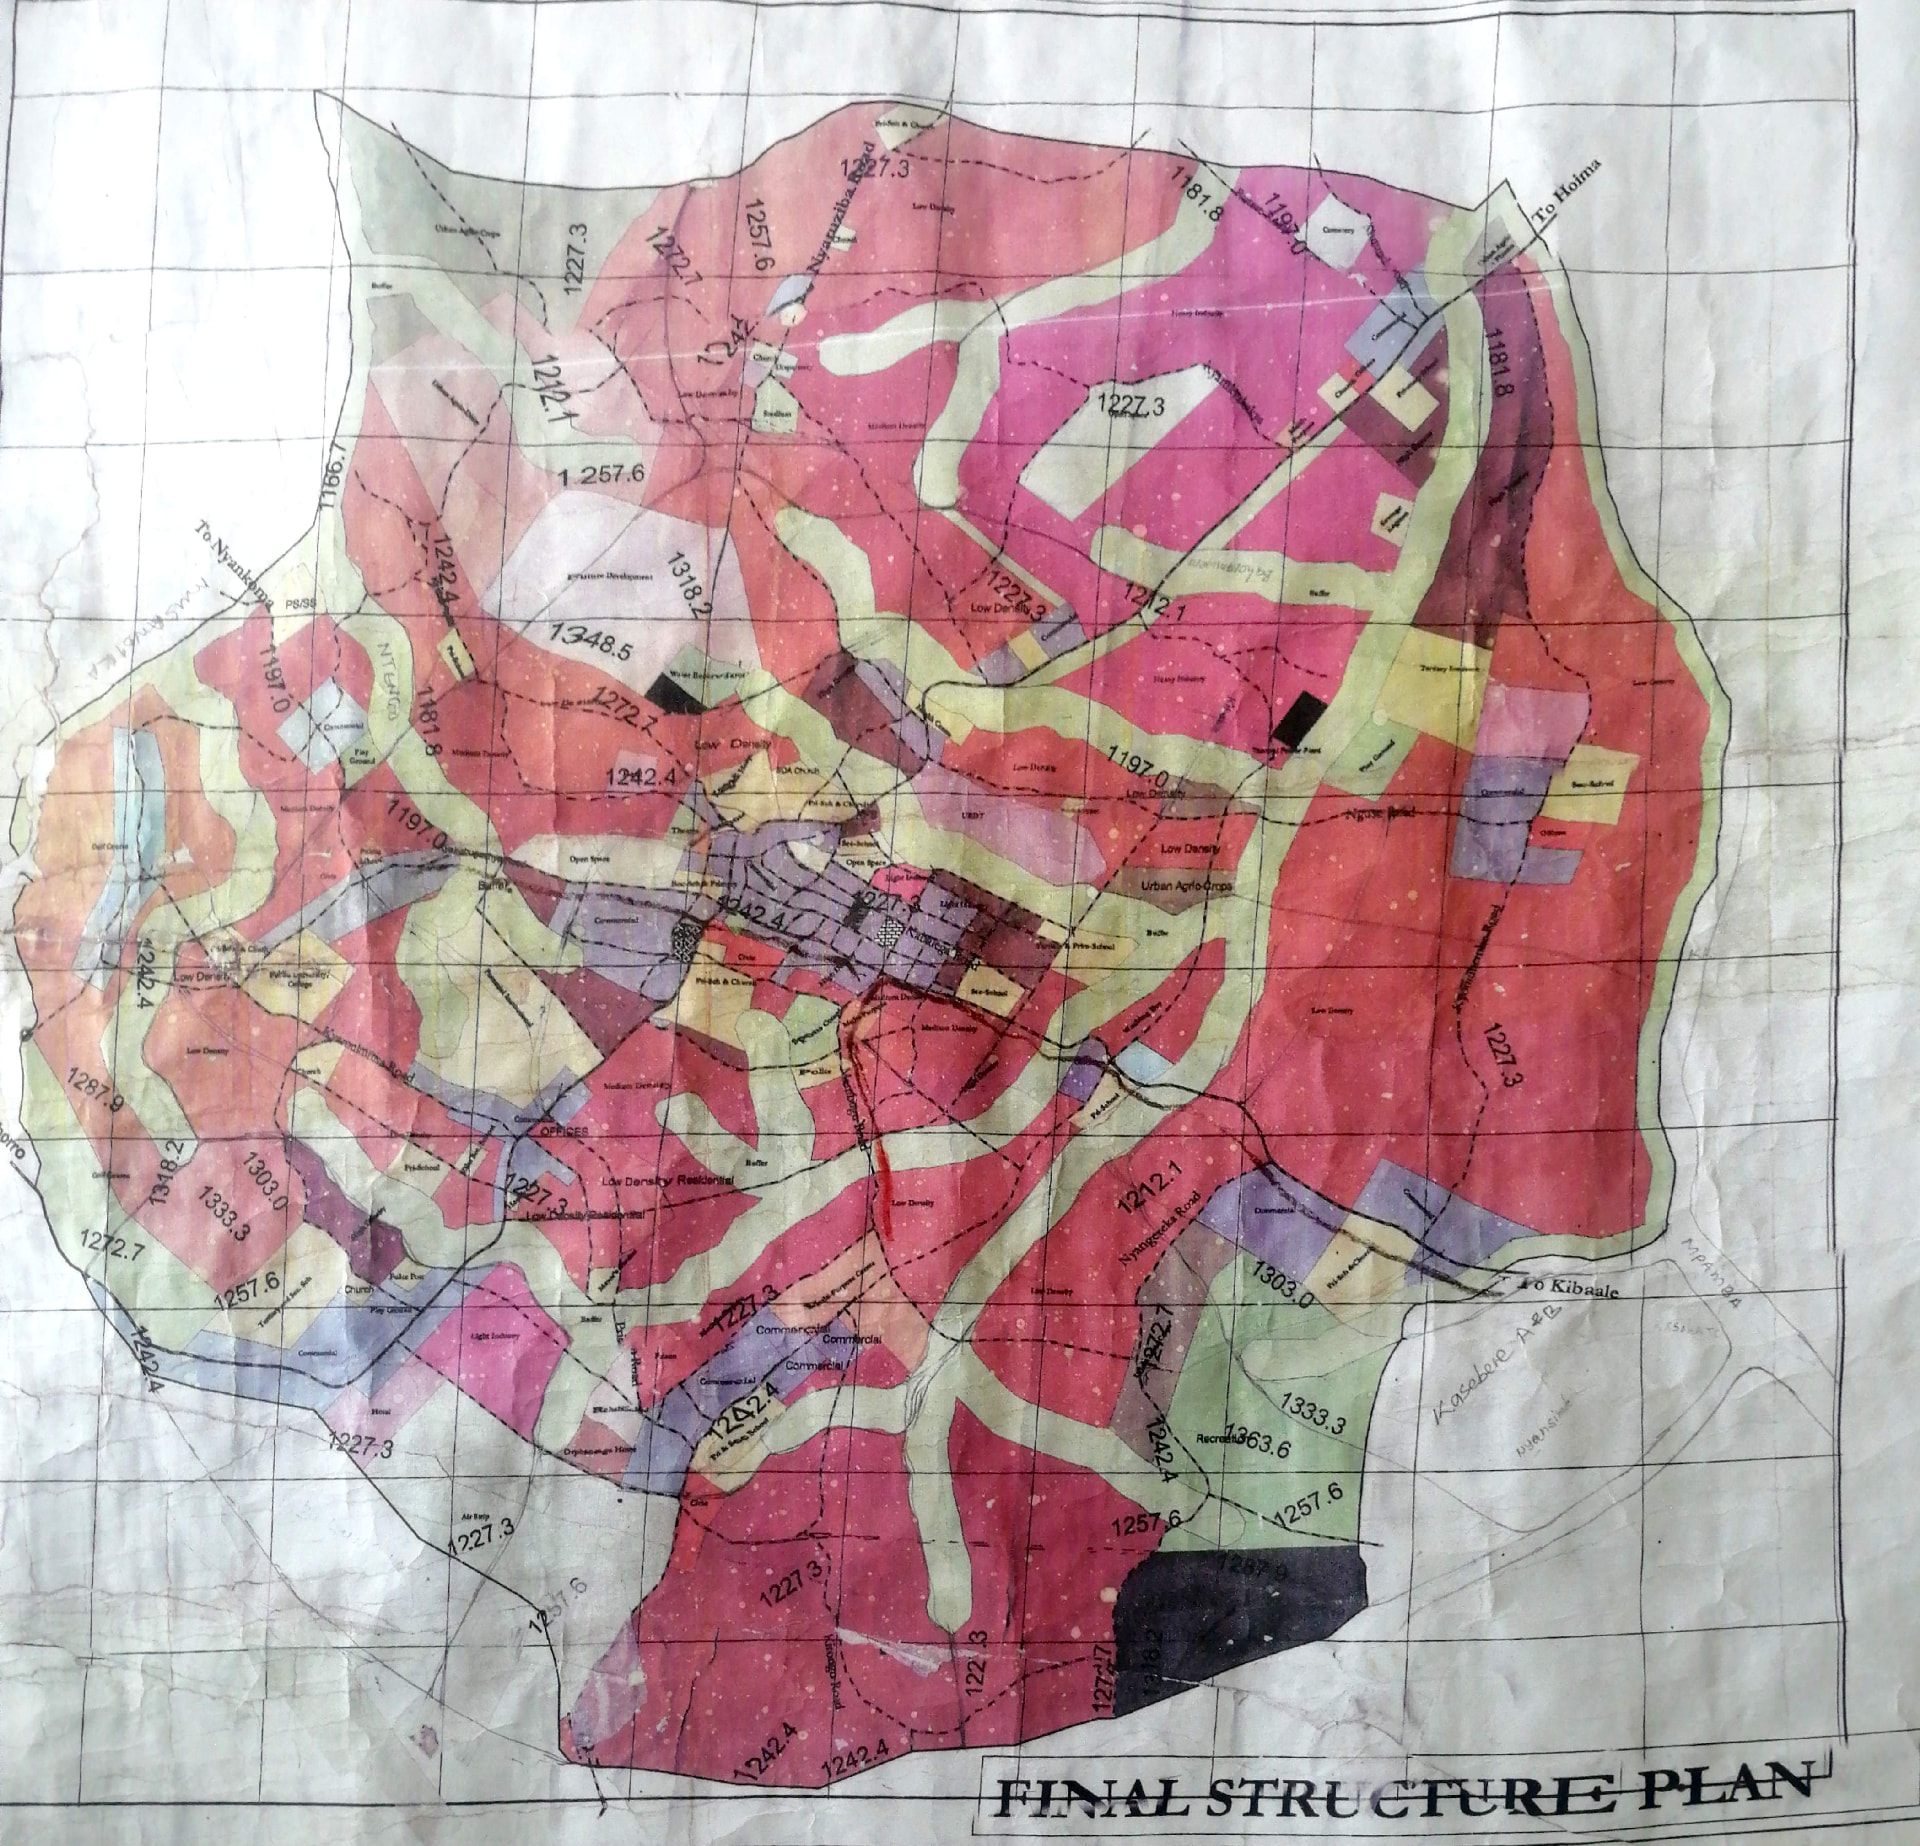
Physical planning
This is the detailed structure plan of Kagadi Town — the drawing that shows how land in the town is set aside for homes, trade, schools, offices, industry, farming, wetlands and roads. Use the key below to read what each colour on the plan stands for.
Read the town's own documents

Speech
Read the full speech, word for word, with search and print.
Booklet
All 24 pages of the official publication, plus the PDF download.
Plan
The detailed land-use map of the town, with a full key.

Notes
Priorities and commitments for the town, page by page.
Explore everything
Visit every part of Kagadi Town online — services, accountability, news, businesses, tourism and more.
Comments on this page
Tell the council what you think about Development
Every comment goes straight to the administrator console and on to Kagadi Town Council. Approved comments appear publicly below with the council's reply.
No published comments on this page yet — be the first to comment.