Trade and markets
The proposed modern central market and roadside markets at Kiryani, Kaitabahindi and Kasebere create space for wholesale, retail and produce trade.
Investment
Kagadi Town Council invites investors, landlords, traders and development partners to build with the council under The New Kagadi Town Development Concept 2026–2050.
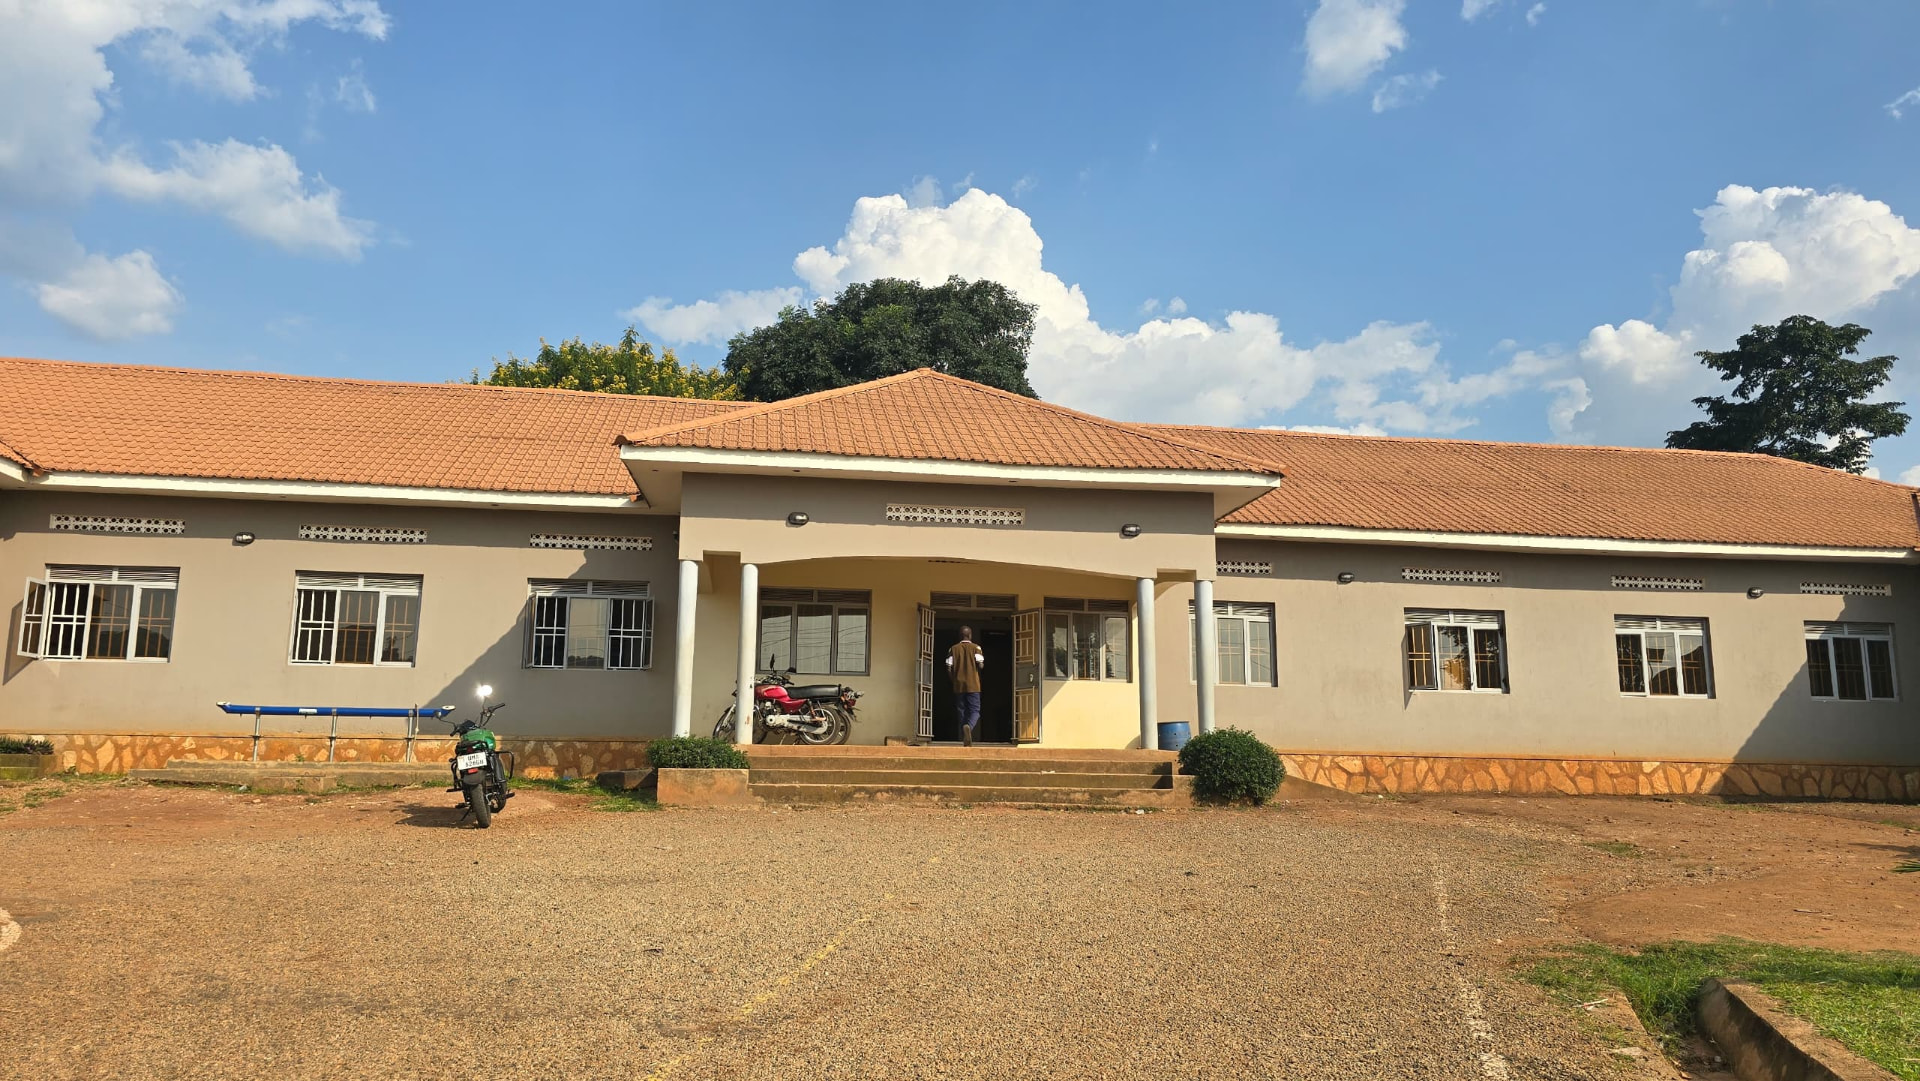
A partnership approach
The development concept proposes a New Kagadi Development Fund together with a Leaders, Landlords, Investors and Stakeholders Forum — a structured space where the council and the business community plan, contribute to and monitor the growth of the town.
Opportunities below are drawn from the council's official development concept. Terms, land availability and approvals are confirmed by Kagadi Town Council.
The proposed modern central market and roadside markets at Kiryani, Kaitabahindi and Kasebere create space for wholesale, retail and produce trade.
Proposed industrial hubs supported with roads, water, electricity and sanitation for value addition and light manufacturing.
Accommodation, conferencing and leisure services serving a growing town at the centre of the Bunyoro–Tooro corridor.
Improvement of the Bus Park and Taxi Park and a proposed circular road open opportunities in transport and haulage.
Kagadi's agricultural hinterland supports processing, storage, packaging and cooperative-linked enterprises.
Physical planning of the central business area and neighbourhood centres provides a framework for orderly investment.
To register interest, request a meeting or submit a proposal, contact Kagadi Town Council through the citizen portal — every submission receives its own reference number.
Open the citizen portalPhysical planning
This is the detailed structure plan of Kagadi Town — the drawing that shows how land in the town is set aside for homes, trade, schools, offices, industry, farming, wetlands and roads. Use the key below to read what each colour on the plan stands for.
Read the town's own documents
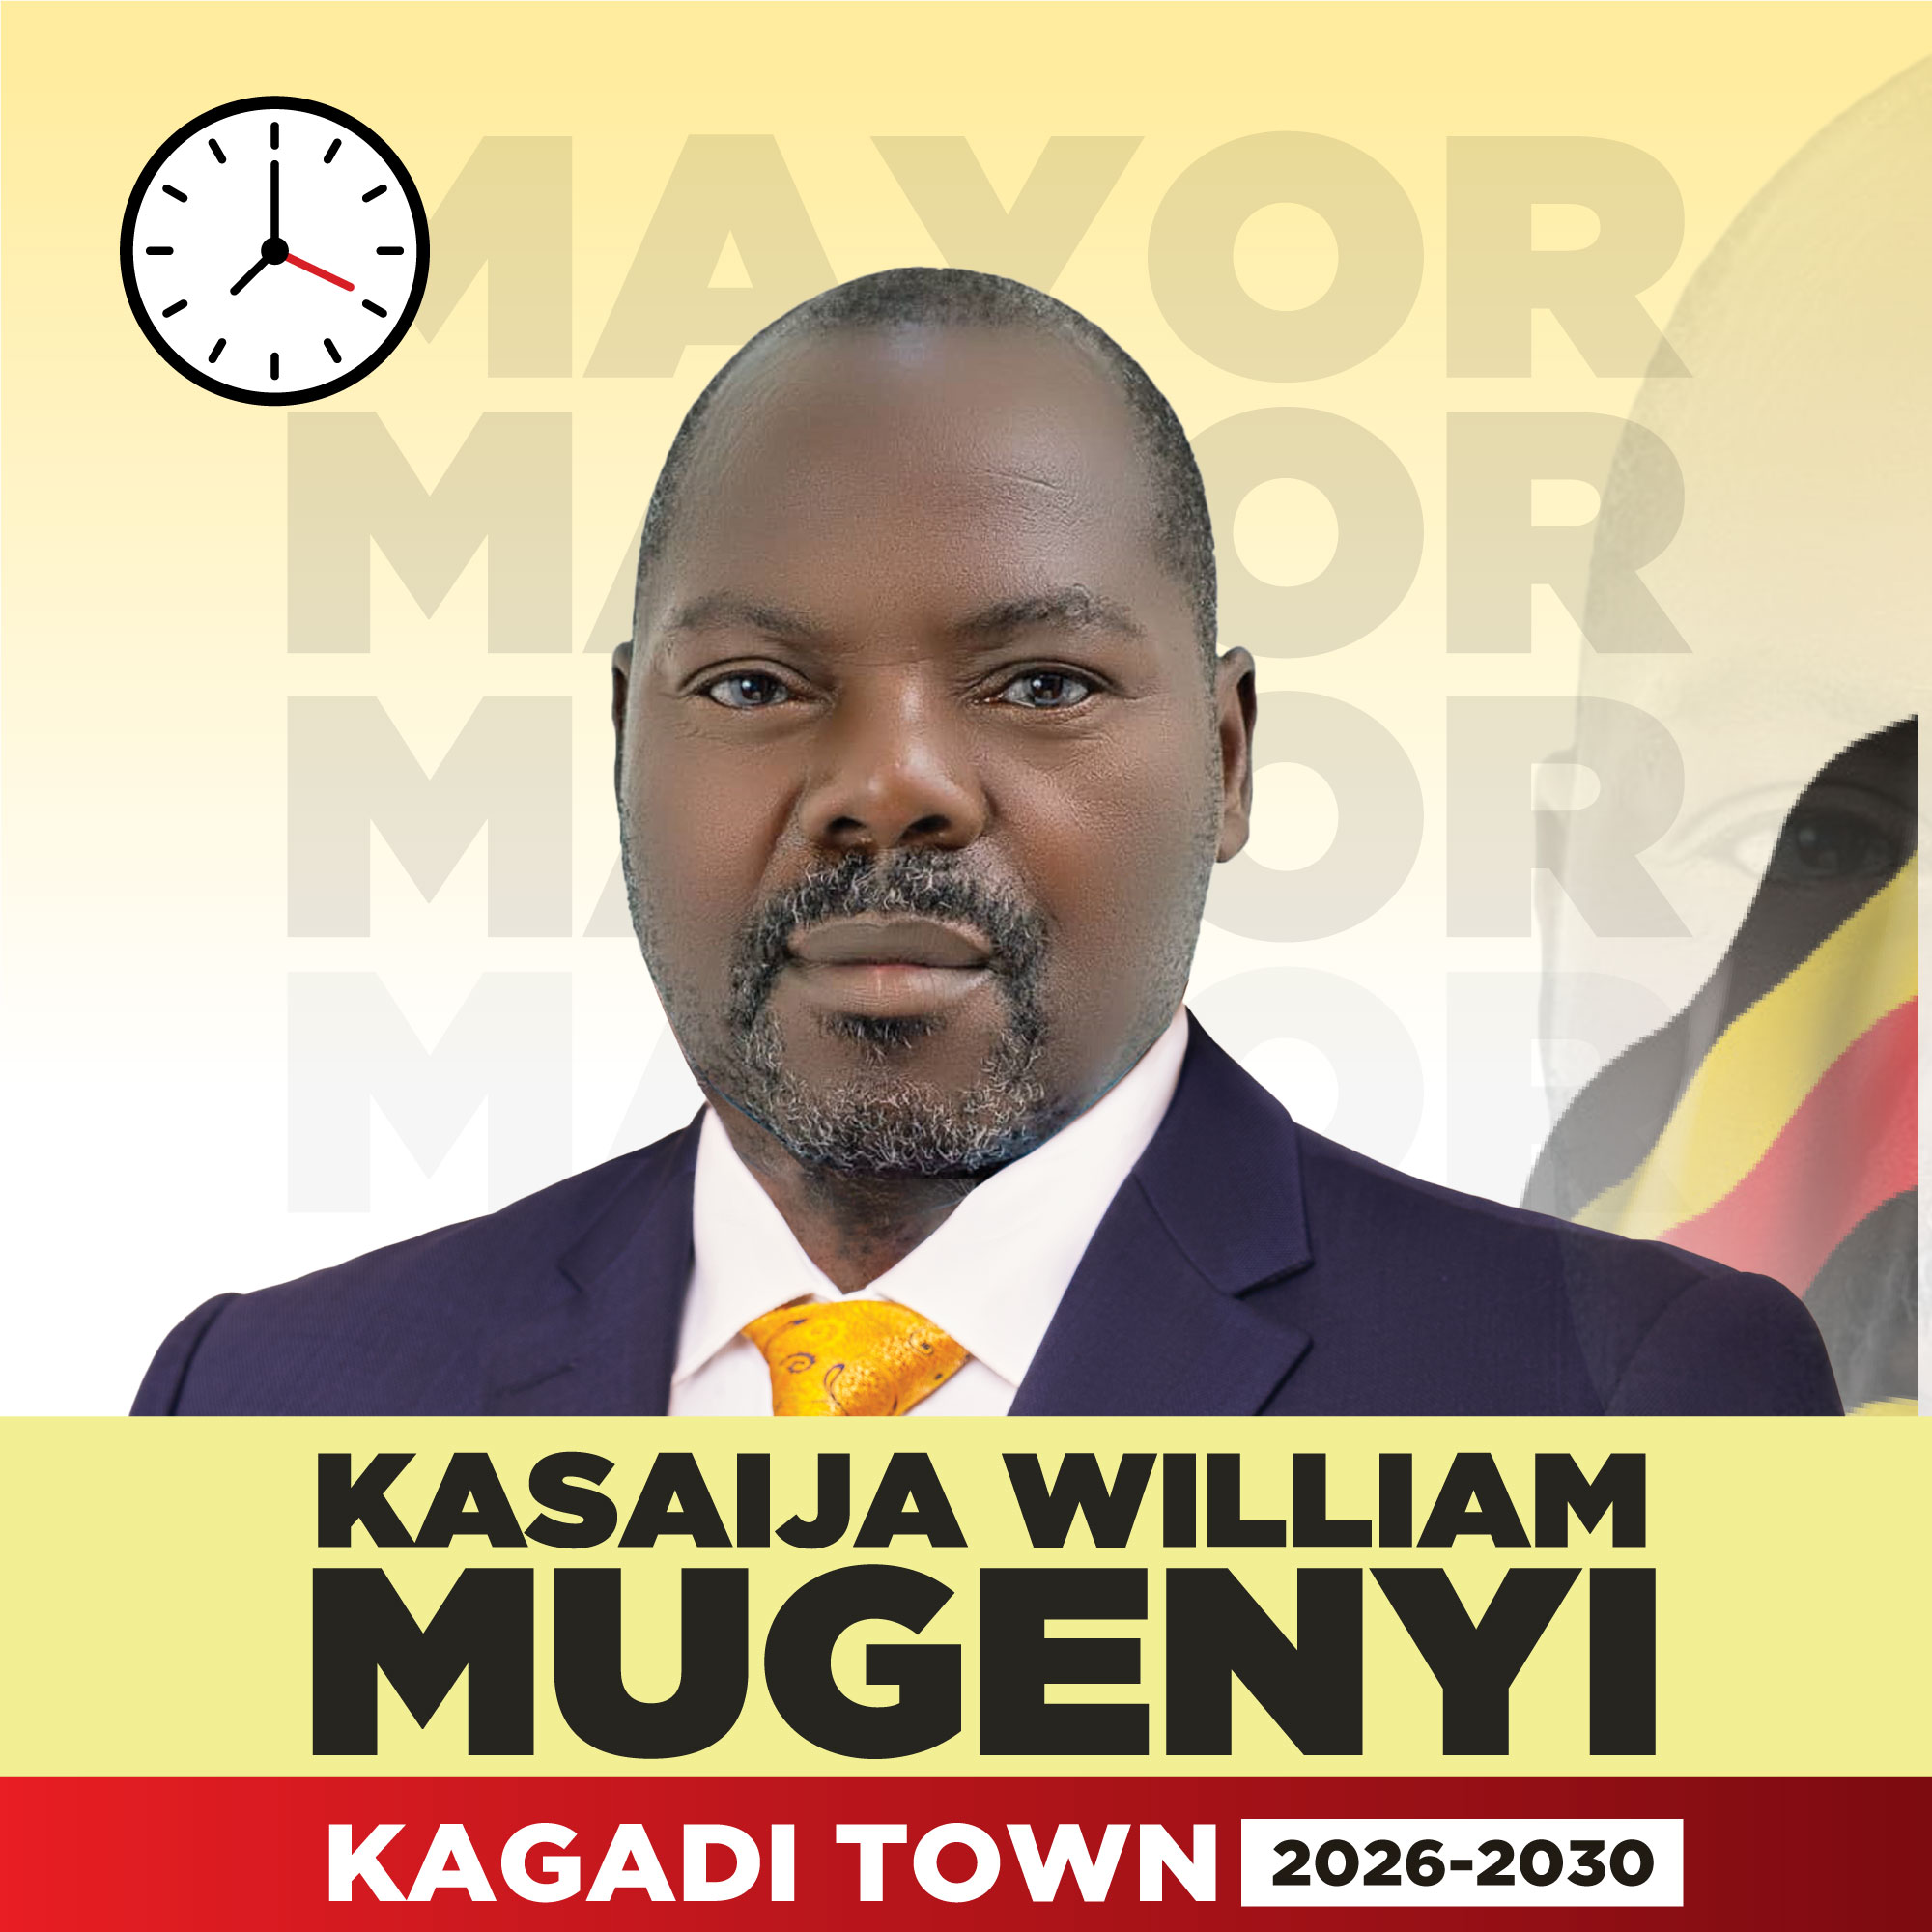
Speech
Read the full speech, word for word, with search and print.
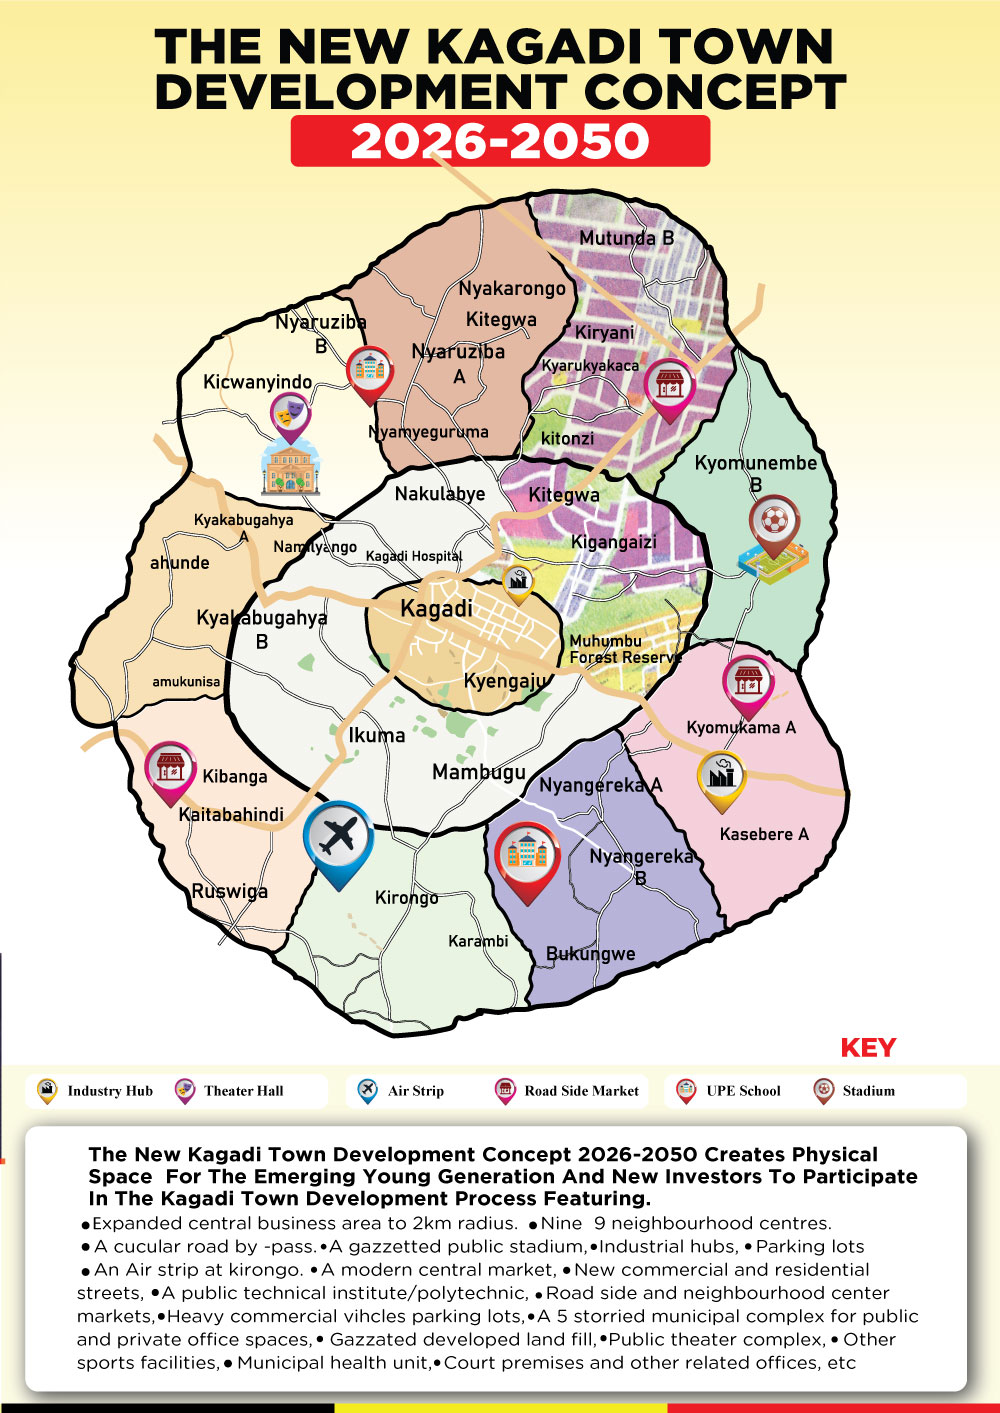
Booklet
All 24 pages of the official publication, plus the PDF download.
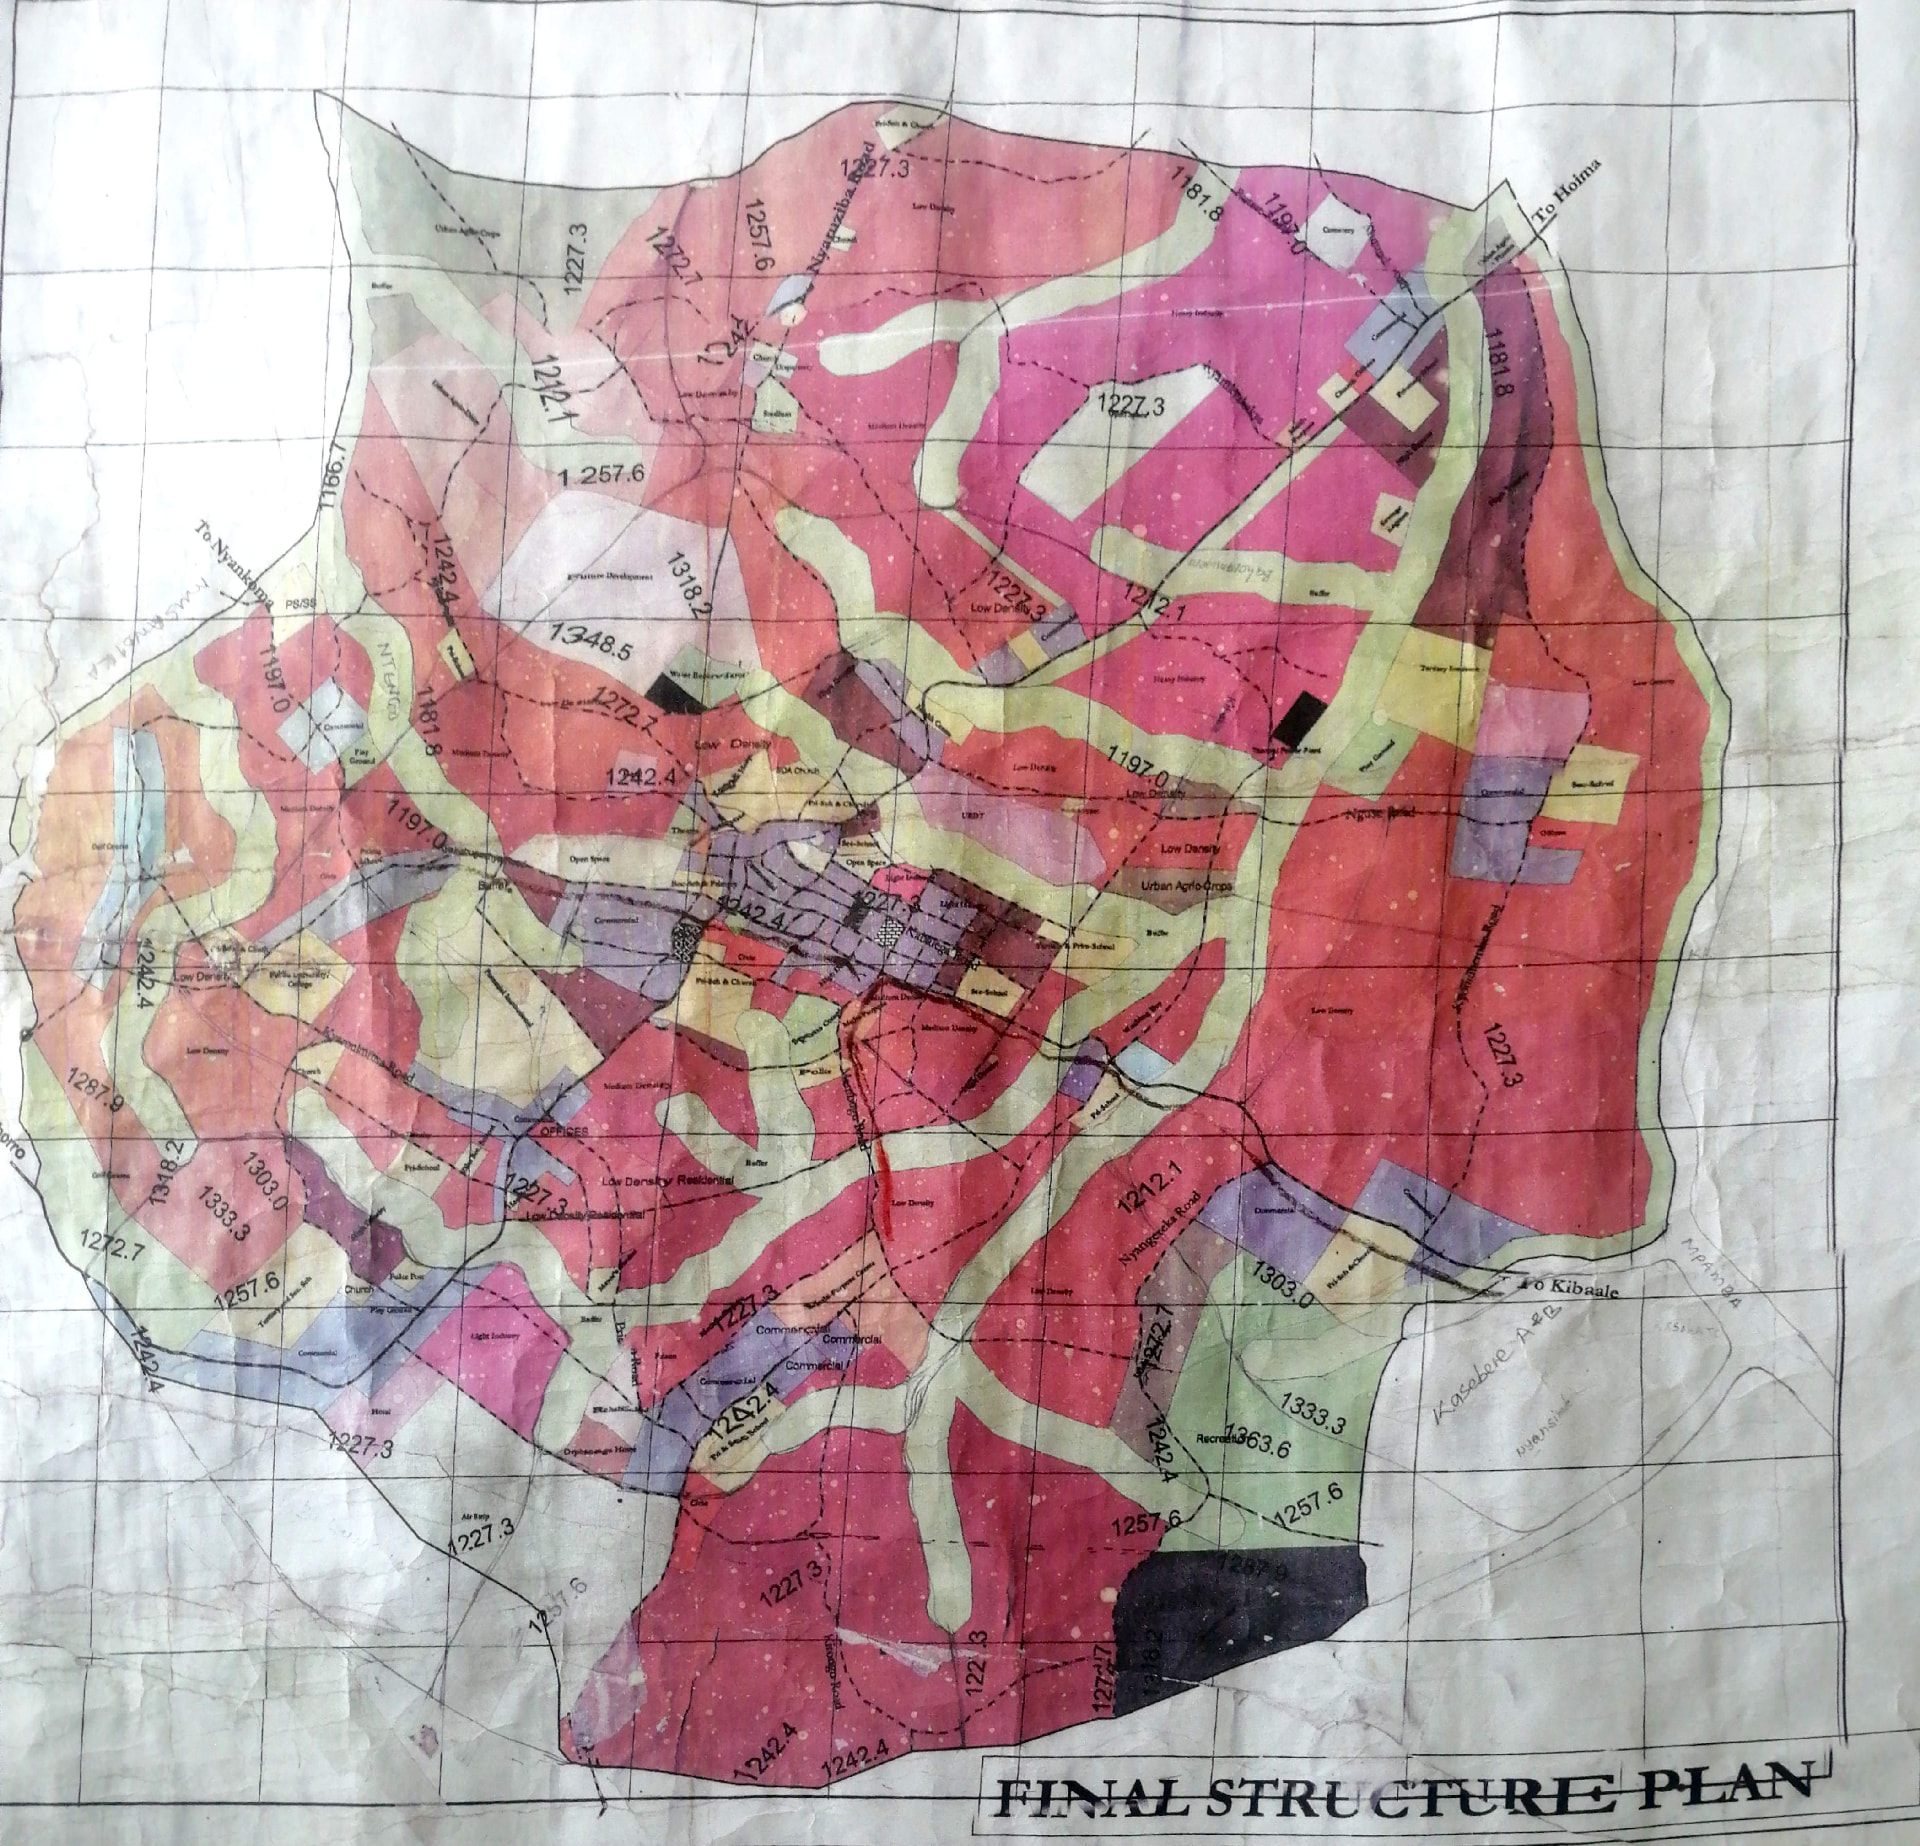
Plan
The detailed land-use map of the town, with a full key.
Notes
Priorities and commitments for the town, page by page.
Explore everything
Visit every part of Kagadi Town online — services, accountability, news, businesses, tourism and more.
Comments on this page
Tell the council what you think about Invest
Every comment goes straight to the administrator console and on to Kagadi Town Council. Approved comments appear publicly below with the council's reply.
No published comments on this page yet — be the first to comment.